
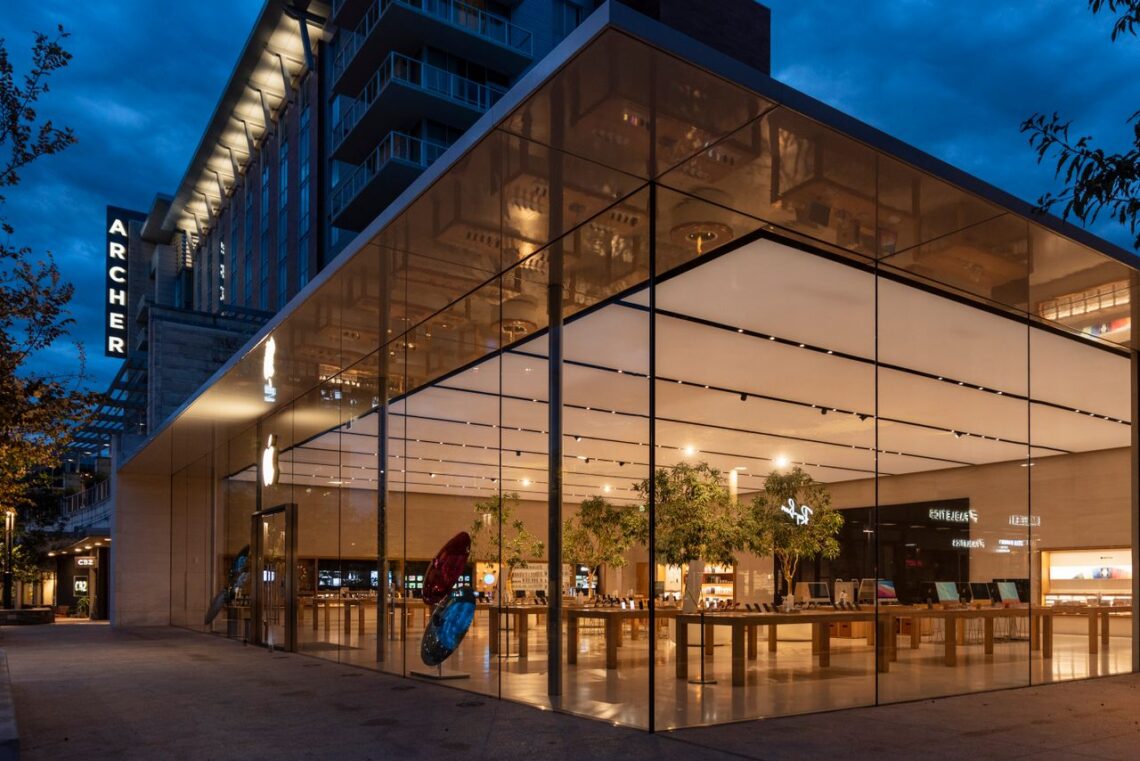
Walk down any commercial street or business district, and glass is everywhere. A gleaming office tower rises overhead, wrapped floor to floor in shimmering panels, while at street level, a boutique or café invites you in through a crystal-clear entrance. Both are glass. Both are impressive. But architecturally, structurally, and functionally, they are two very different systems designed to solve two very different problems.
If you’re planning a construction or renovation project, understanding the distinction between a glass façade and a glass storefront isn’t just a matter of terminology — it directly affects your budget, your engineering requirements, your permitting process, and your timeline. Let’s break down exactly what separates the two.

What Is a Glass Façade?
A glass façade is the glass-clad skin of an entire building exterior. It’s not a feature — it’s a full architectural system, engineered to cover multiple stories of a structure while managing structural loads, weather resistance, thermal performance, and visual identity all at once.
Key characteristics of a glass façade include:
- Entire building exterior — the façade wraps the full envelope of the structure, not just an entrance or a single wall section
- Multi-story application — façades are engineered to span numerous floors, requiring consistent performance from the ground level to the rooftop
- Architectural system — a façade is a designed assembly of glass, framing, gaskets, and sealants working together, not a standalone product
- Structural engineering — façades must be calculated for wind loads, seismic movement, thermal expansion, and building sway, often requiring sign-off from structural engineers
- Curtain wall construction — most modern façades use curtain wall systems, where the glass and framing are hung from the building’s structural frame rather than bearing any structural load themselves
Because a façade is essentially the building’s outer shell, it plays a role in energy efficiency, water infiltration control, and even the building’s overall structural behavior under wind and seismic forces. This is why façade projects typically involve architects, structural engineers, and specialty glass fabricators working together from the earliest design phases.
What Is a Glass Storefront?
A glass storefront, by contrast, is a much more localized and commercially focused application. It’s the glass system you see at the entrance and front display area of retail shops, restaurants, and street-level businesses.
Key characteristics of a glass storefront include:
- Entrance and front display focus — storefronts are concentrated at the point of customer entry and product visibility, not the entire building
- Usually ground level — storefronts are almost always installed at street level, where foot traffic and visibility matter most
- Commercial entrance function — the primary job of a storefront is to welcome customers in and showcase what’s inside
- Customer accessibility — storefronts are designed around doors, sightlines, and ease of access rather than building-wide structural performance
- Aluminum storefront systems — storefronts typically use lightweight aluminum framing systems that are simpler, faster to install, and more cost-effective than curtain wall assemblies
Storefront systems are built for durability and daily use — think entry doors that open dozens of times a day, large display windows that need to resist impact, and framing that can be serviced or replaced without major structural work.
Side-by-Side Comparison
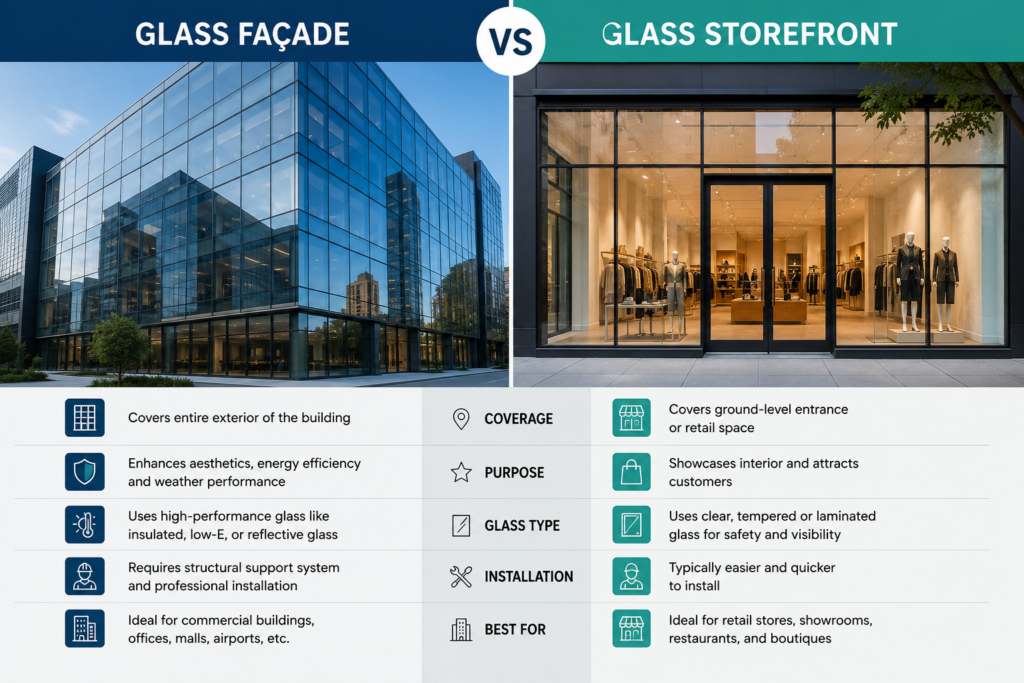
| Feature | Glass Façade | Glass Storefront |
|---|---|---|
| Coverage | Entire building exterior | Entrance and front display area only |
| Building Scope | Multi-story | Usually ground level |
| Design Category | Architectural system | Commercial entrance |
| Engineering Requirements | Structural engineering | Customer accessibility |
| Framing System | Curtain walls | Aluminum storefront systems |
Why the Difference Matters
Confusing these two systems during project planning can lead to real problems. A façade requires structural calculations, engineering review, and coordination with the building’s core structure — skipping this step on a multi-story project isn’t an option. A glass storefront, on the other hand, doesn’t need the same level of structural engineering, but it does need to be optimized for accessibility, security, energy codes at the ground level, and everyday wear from customer traffic.
Cost, timeline, and code requirements diverge significantly between the two:
- Façades involve larger glass spans, custom fabrication, and often longer lead times due to engineering and structural coordination
- Storefronts are typically faster to fabricate and install, using standardized aluminum framing components
- Façades must account for building movement over dozens of floors; storefronts are engineered for a single, fixed ground-level opening

Choosing the Right System for Your Project
If you’re developing a high-rise office building, mixed-use tower, or any multi-story structure, you’re in façade territory — and you’ll need a team experienced in curtain wall design, structural glazing, and building envelope performance.
If you’re opening a retail location, restaurant, or ground-floor commercial space, a storefront system is the right fit — one that balances visual appeal with the practical demands of daily customer traffic.
Both systems rely on precision glass fabrication, but the engineering, materials, and installation processes are distinct enough that they call for specialized expertise in each area. Partnering with a glass fabricator who understands both — and knows exactly where the line between them falls — ensures your project gets the right system, engineered the right way, from day one.


