Walk into almost any newly built home, office tower, or boutique hotel today, and you’ll notice something: walls that used to be solid have become see-through. Glass has quietly moved from being a functional necessity — something to let light in and keep weather out — to being the defining design language of contemporary architecture. From soaring corporate atriums to cozy residential kitchens, glass is doing more work, in more places, than ever before.
Here’s a look at how glass is reshaping the buildings we live and work in, and why architects and homeowners alike can’t seem to get enough of it.
Why Glass Became the Material of the Moment
A few forces have converged to make glass architecture mainstream rather than niche:
- Better glass technology. Laminated, tempered, and low-E (low-emissivity) glass are far stronger and more energy-efficient than the glass of even a decade ago, making large-scale glass installations safe and thermally practical.
- A hunger for light and openness. Post-pandemic design thinking pushed hard toward homes and offices that feel airy rather than boxed-in. Glass delivers that instantly.
- Minimalist design trends. Clean lines and unbroken sightlines are central to modern and minimalist aesthetics, and glass disappears visually in a way wood or drywall never can.
- Urban density. As homes and offices get smaller and closer together, glass helps interior spaces borrow light and the illusion of space from their surroundings.
With that context in mind, let’s look at where glass is showing up — and how it’s changing the feel of a space.
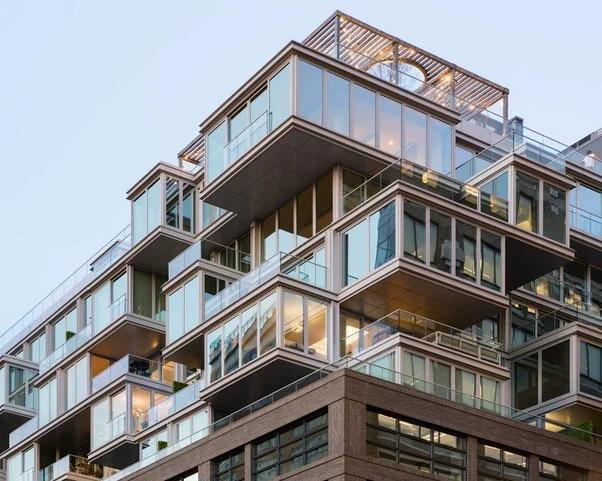
Glass Balconies: Bringing the Outside In (Without Losing the View)
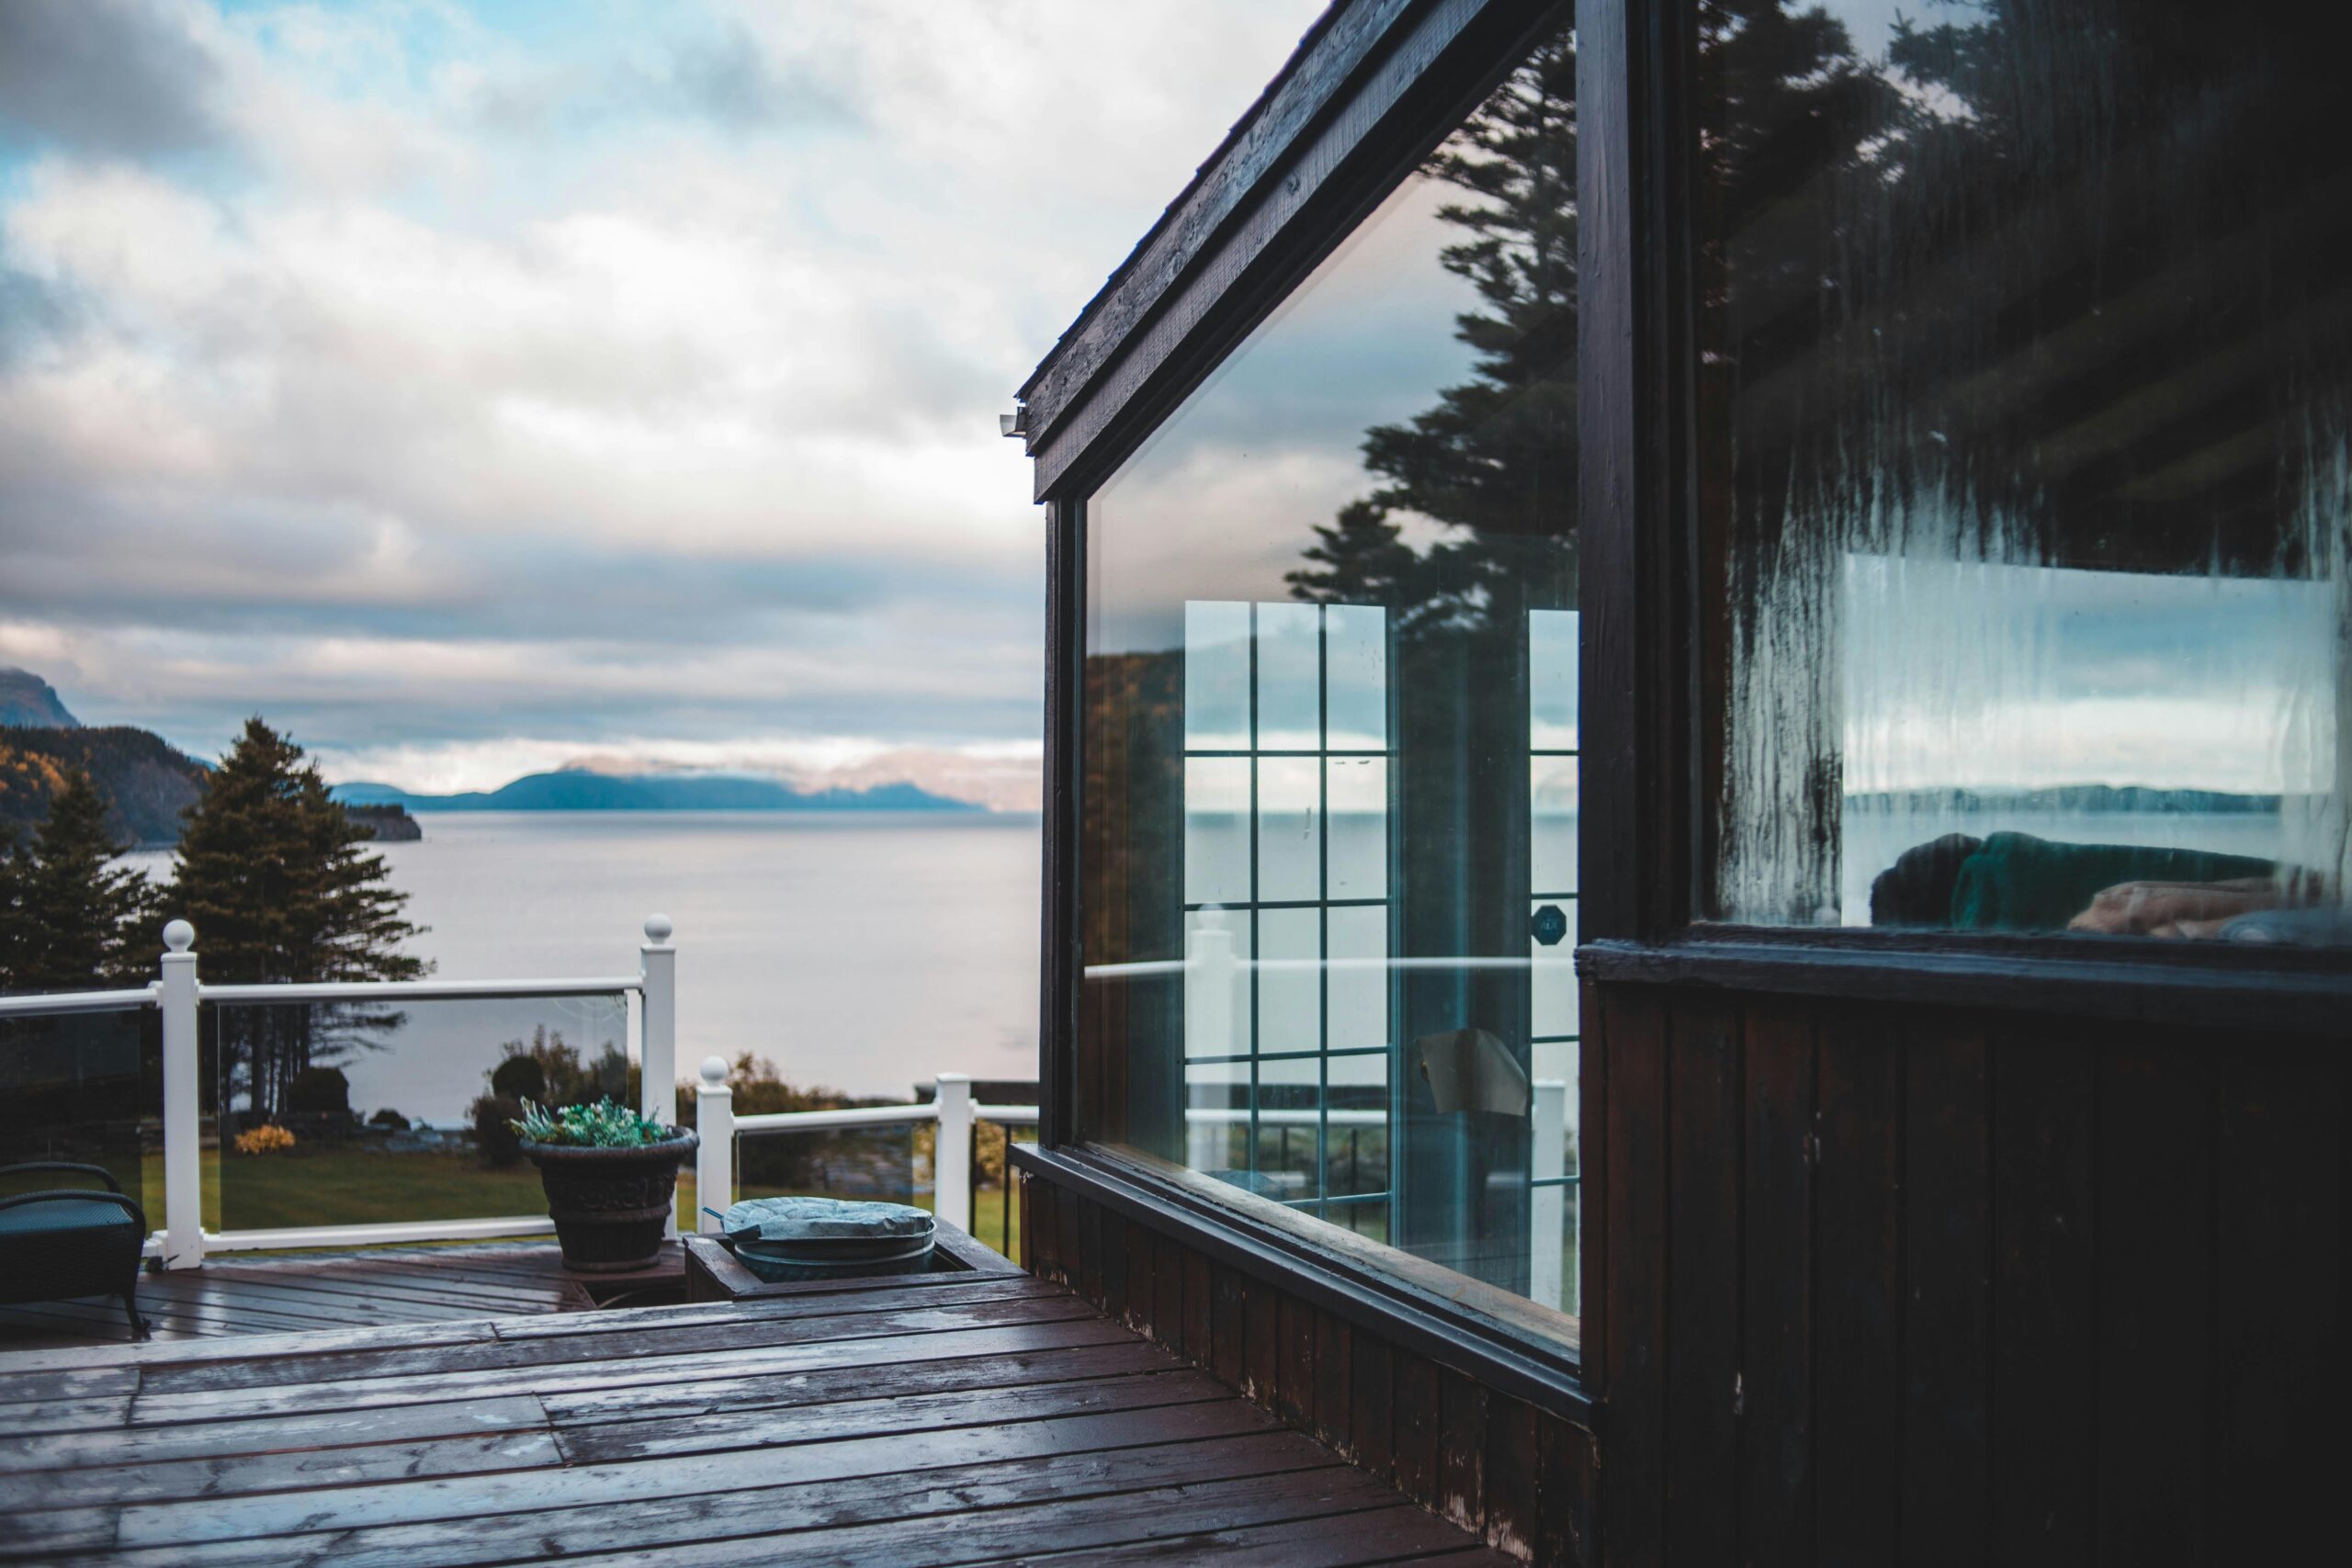
Traditional balconies, with their metal or masonry railings, often blocked as much view as they revealed. Glass balconies flip that logic entirely. A frameless or minimally framed glass balustrade lets residents enjoy an unobstructed view of the skyline, the garden, or the street below, while still meeting safety codes.
In high-rise residential towers, glass balconies have become something of a status marker — they signal a building that was designed around views rather than around cost-cutting. In corporate settings, glass-fronted terraces on executive floors or rooftop lounges create a sense of transparency (literal and symbolic) that many companies now want associated with their brand.
Structurally, these balconies typically use toughened or laminated glass panels fixed into a discreet base channel or point-fixed with spider fittings, keeping the frame nearly invisible.
Glass Railings: The Quiet Upgrade Everywhere
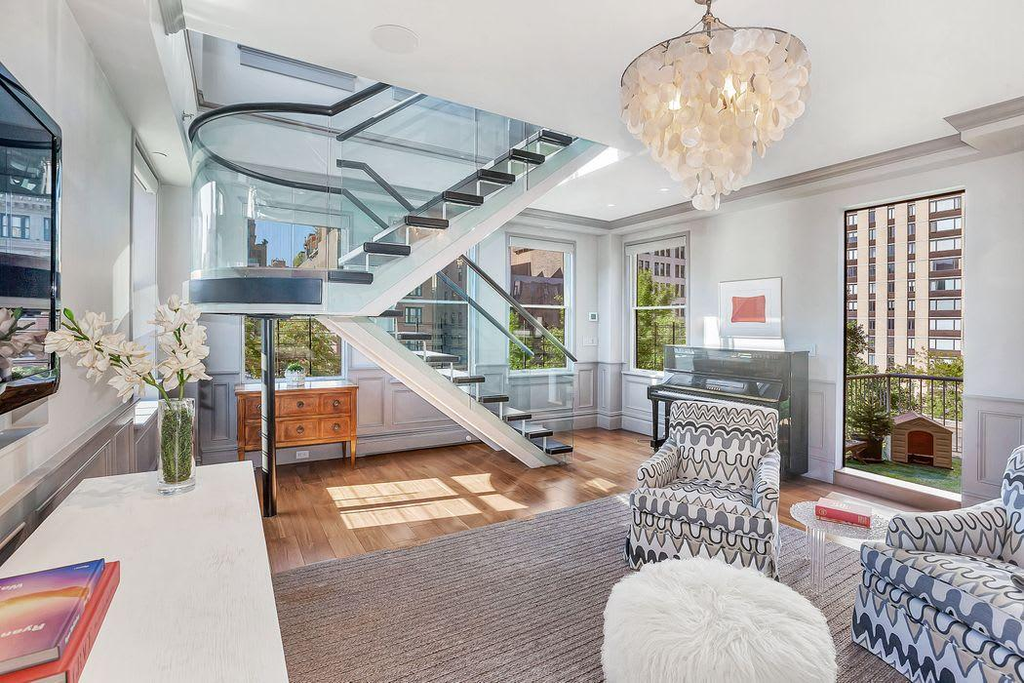
If balconies are the headline feature, glass railings are the workhorse. They’re showing up on interior staircases, mezzanine floors, rooftop decks, and even around swimming pools. The appeal is straightforward: a glass railing provides the safety of a barrier without the visual weight of one.
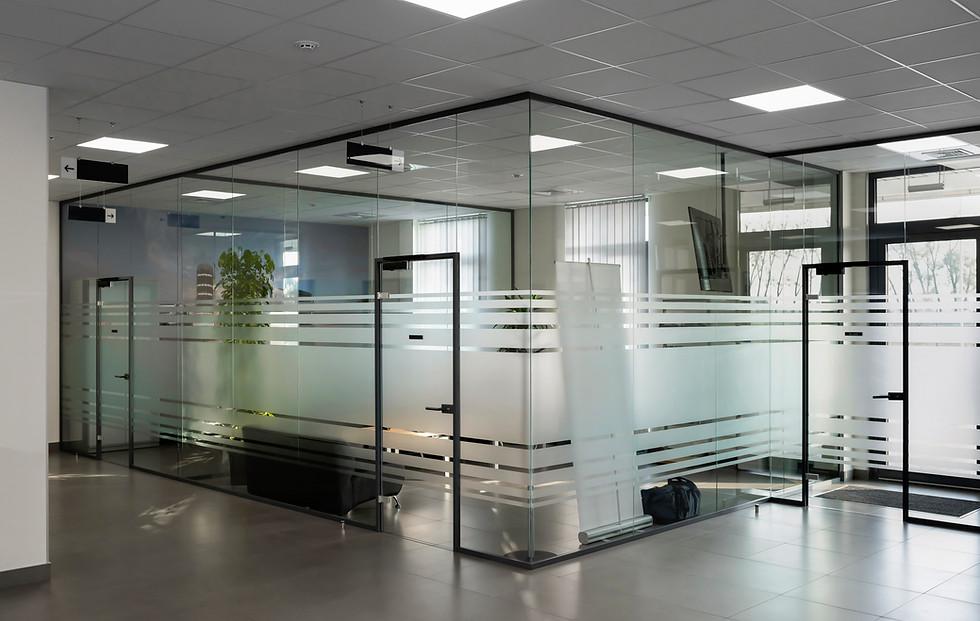
In open-plan homes, this matters enormously. A glass railing around a stairwell or a sunken living area keeps sightlines open across the whole floor, so a compact apartment can feel significantly larger than its square footage suggests. In offices, glass railings around mezzanine work areas maintain a sense of connection between floors — useful for collaborative, activity-based workplaces where visibility between teams is part of the culture.
Glass Staircases: Sculpture You Can Walk On
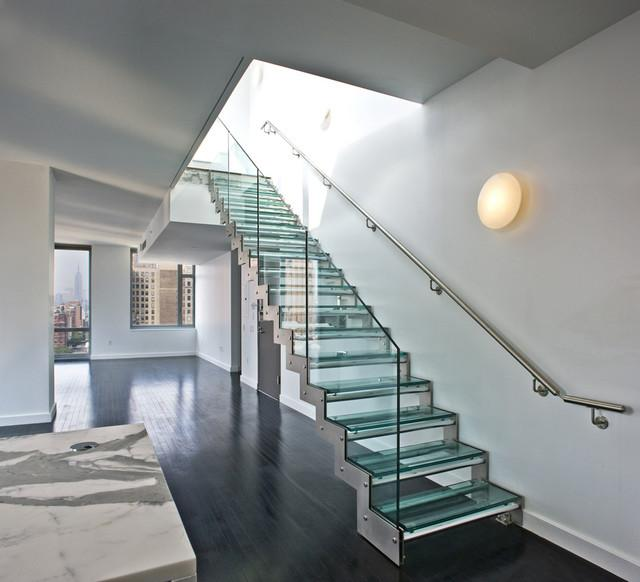
Few features signal architectural ambition quite like a glass staircase. Whether it’s floating glass treads suspended on a steel spine, or a fully glass-enclosed staircase acting as a lightwell between floors, these installations turn a purely functional element into a centerpiece.
Glass staircases are particularly popular in:
- Luxury residences, where a central glass staircase becomes the visual anchor of the entryway.
- Corporate headquarters and flagship retail stores, where a dramatic staircase doubles as a photographable brand moment.
- Multi-story homes with limited natural light, since a glass staircase can act as a light shaft, pulling daylight from an upper skylight down through the core of the building.
The engineering here has matured significantly — laminated structural glass treads, often layered three or four panes thick, are now rated to carry residential and commercial foot traffic safely, with slip-resistant interlayers and finishes.
Antique and Textured Glass Feature Walls: Character Over Clean Lines
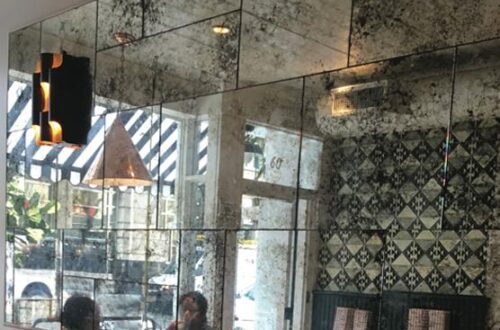
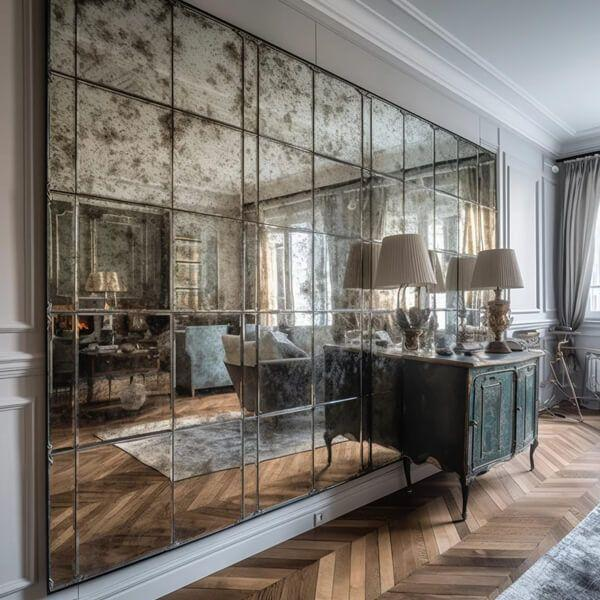
Not all glass architecture is about crisp, invisible transparency. There’s a parallel trend running in the opposite direction: antique, reeded, fluted, and textured glass used to create feature walls with depth, pattern, and a sense of history.
Antique glass — with its subtle waves, bubbles, and imperfections reminiscent of hand-blown glass from centuries past — is being used to:
- Divide open-plan spaces without fully closing them off, letting light pass through while obscuring hard sightlines for privacy.
- Add warmth and texture to otherwise minimalist interiors, softening the sterility that can come with too much plain glass and white paint.
- Create a focal “statement wall” in living rooms, hotel lobbies, and restaurant interiors, often backlit to highlight the glass’s texture after dark.
This trend reflects a broader shift in interior design: transparency is valuable, but so is a sense of craft and material story, and antique glass delivers both at once.
Glass Backsplashes: The Kitchen’s Quiet Workhorse
In kitchens, glass has taken over one of the most practical surfaces in the home: the backsplash. Compared to tile, a glass backsplash offers a few clear advantages:
- No grout lines. A single glass panel means no grout to stain, scrub, or regrout over time — a major win for hygiene and maintenance.
- Reflective brightness. Glass bounces light around a kitchen, making even a small or windowless kitchen feel brighter.
- Design flexibility. Back-painted glass can be color-matched to literally any paint swatch, and printed or textured glass can mimic stone, metal, or fabric patterns without the upkeep of the real material.
Because it’s a relatively small, contained installation compared to a balcony or staircase, the glass backsplash has become an accessible entry point into glass architecture for homeowners doing more modest renovations — proof that this trend isn’t only about grand gestures.
The Common Thread: Transparency as a Design Philosophy
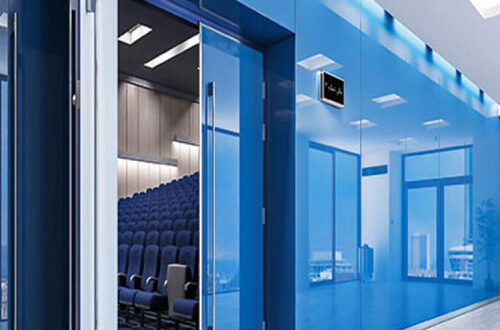
What ties all of these applications together — balconies, railings, staircases, feature walls, backsplashes — is a shift in what buildings are meant to communicate. Solid walls and heavy railings suggest enclosure and separation. Glass suggests openness, light, and connection between spaces, floors, indoors and outdoors, even between a building and the people walking past it.
For corporate architecture, that transparency often doubles as a message: a company literally showing that it has “nothing to hide.” For residential architecture, it’s more personal — a desire to live in spaces that feel expansive, light-filled, and connected to the world outside, even within a modest footprint.
As glass technology keeps improving — smart glass that tints on demand, stronger structural interlayers, better acoustic and thermal performance — it’s a safe bet that this material will keep expanding into parts of our buildings we haven’t even thought to make transparent yet.
Final Thoughts
Glass architecture isn’t a single trend so much as a family of related ideas, all built around the same instinct: let more light in, take fewer visual walls for granted, and let structure feel a little more like sculpture. Whether it’s a dramatic glass staircase in a corporate lobby or a simple glass backsplash in a home kitchen, the underlying goal is the same — spaces that feel open, bright, and quietly a little more special than the ones we’re used to.