
Behind every energy-efficient office tower, shopping centre, and airport terminal is a deceptively simple technology — two panes of glass, a sealed gap, and the science of dead air.
What Exactly Is Insulated Glass?
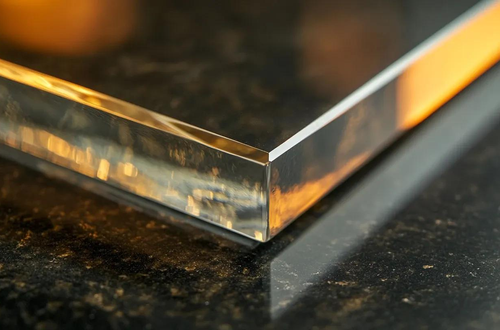
Insulated glass — formally called an Insulated Glass Unit (IGU) — is a sealed assembly of two or more glass panes separated by a spacer and an enclosed air or gas-filled gap. The entire perimeter is hermetically sealed, trapping the insulating layer inside permanently.

Most people encounter it daily without a second thought: the window in a high-rise office, the glass facade of a hospital, the floor-to-ceiling curtain wall of a retail store. It looks like ordinary glass. What you cannot see is the engineered cavity doing the real work.
Insulated glass does not simply separate inside from outside — it creates a thermal and acoustic buffer zone, the invisible layer that makes modern glass architecture liveable.
How It Works
The insulating principle is straightforward: still air (and certain gases) conduct heat very poorly. By trapping a layer of gas between two panes and sealing it, IGUs create a thermal barrier that slows heat transfer in both directions — keeping warmth in during winter and blocking heat gain in summer.
Most commercial IGUs fill the cavity with argon gas rather than plain air. Argon is denser than air, which makes it an even slower conductor of heat, improving the unit’s thermal resistance by roughly 16% over air-filled units. Some high-performance assemblies use krypton gas for an even denser fill, particularly in thinner units where space is constrained.
The spacer — typically aluminium, stainless steel, or a “warm-edge” polymer — holds the panes apart and contains a desiccant to absorb any residual moisture, preventing condensation inside the sealed cavity.
Key Benefits for Commercial Applications
🌡️ Thermal Insulation
Dramatically reduces heat loss and solar heat gain, cutting HVAC loads and energy costs year-round.
🔇 Acoustic Control
The sealed air gap attenuates sound transmission, essential for offices near roads or airports.
💧 Condensation Resistance
Warmer inner glass surface prevents moisture build-up, protecting interiors and sightlines.
🌿 Sustainability
Lower energy consumption reduces a building’s carbon footprint and supports green certification such as LEED, BREEAM, and GRIHA.
☀️ UV Filtering
Combined with low-E coatings, blocks harmful UV rays that fade furnishings and merchandise over time.
🛡️ Occupant Comfort
Stable interior temperatures and reduced glare create a far more comfortable and productive working environment.
Types of Insulated Glass Units
Not all IGUs are alike. Commercial projects specify units based on thermal targets, structural loads, acoustic needs, and budget. Here is a quick reference:
| Type | Configuration | Best For |
|---|---|---|
| Double-glazed IGU | 2 panes, 1 cavity | Standard commercial facades, offices, retail |
| Triple-glazed IGU | 3 panes, 2 cavities | Cold climates, passive house, premium curtain walls |
| Low-E IGU | Double/triple with metallic coating | Hot climates; limiting solar heat gain |
| Acoustic IGU | Asymmetric pane thickness + wider gap | Airports, hospitals, urban offices |
| Structural IGU | Laminated panes, silicone-bonded | Spider-glazed facades, point-fixed systems |
| Vacuum IGU (VIG) | Evacuated cavity — no gas | Slim-profile heritage retrofits, ultra-high performance |
Where Commercial Insulated Glass Is Used
- Office towers — Full curtain wall facades with thermal and acoustic performance requirements
- Retail centres — Large shopfront glazing with solar control and anti-glare properties
- Hospitals — Acoustic IGUs for patient privacy and noise reduction in clinical environments
- Airport terminals — Structural and acoustic IGUs handling high traffic noise and large spans
- Educational campuses — Thermally efficient units that support comfortable learning environments
- Hotels & hospitality — Low-E and acoustic combinations for guest room comfort
- Industrial facilities — Robust structural IGUs for warehouses and manufacturing plants
- Transit stations — Large-format IGUs with safety lamination and structural bonding
U-Value, R-Value and What the Numbers Mean
Thermal performance of IGUs is measured by U-value (heat transfer rate — lower is better) or its inverse, R-value (thermal resistance — higher is better). A single pane of clear glass typically has a U-value around 5.8 W/m²K. A standard double-glazed argon-filled IGU brings that down to roughly 1.1–2.8 W/m²K. Triple-glazed units push below 0.8 W/m²K.
For commercial projects, specifying the right IGU is often one of the fastest routes to meaningful energy credits — window area typically accounts for 25–40% of a building envelope’s heat loss.
Common Misconceptions
“The gap makes it fragile.”
In reality, the sealed cavity adds rigidity. Structural IGUs with laminated glass are used in point-fixed and spider-glazed facades carrying significant wind loads and even foot traffic in glass-floored applications.
“Condensation means the glass has failed.”
Condensation on the outer surface of an IGU in cold weather is actually a sign the unit is working well — the outer pane is cold because so little heat is escaping through it. Condensation inside the cavity, however, does indicate seal failure and requires unit replacement.
“All double glazing is the same.”
Far from it. Gap width, gas fill, spacer type, glass thickness, and any applied coatings (Low-E, solar control, self-cleaning) together determine the unit’s actual performance. Two IGUs can look identical and perform very differently.
Commercial IGUs require careful specification — the glazing system (framing, drainage, structural silicone) must be compatible with the unit’s size and weight. Large-format units in curtain wall applications can weigh several hundred kilograms and require engineered handling equipment and precise levelling.
Insulated glass production involves machines like washing units, spacer conveyors, and pressing units. The process entails bending a hollow aluminum spacer bar to shape, filling it with desiccant, and sealing it with primary sealant (butyl). Two glass panes are then pressed together with the spacer bar, and a secondary sealant (polysulfide or silicone) is applied to complete the unit.
Specifying IGUs for your next project? Work with a certified glazing consultant early in the design phase. The right IGU specification at concept stage can save significant energy costs over the building’s lifetime — and often costs no more than a poorly specified alternative upfront.